

Lucena, Andalusia 14900
 11
11 6
6|House
AUD $1,541,166
EUR €950,000
Published on: 02 Aug 2026
Last updated on: 21 Sep 2026
Property ID: 310109638462
Translate to English
Lucena, Andalusia 14900
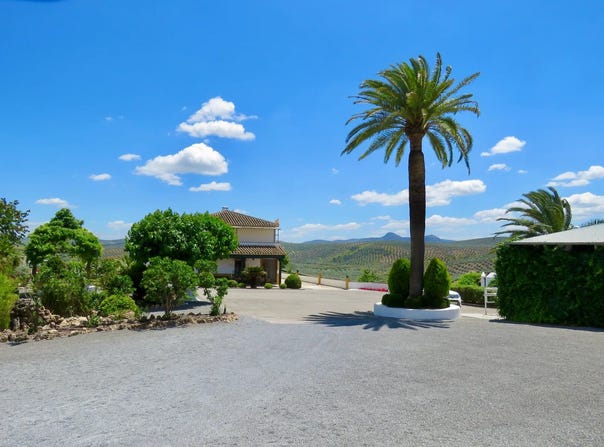
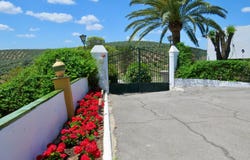
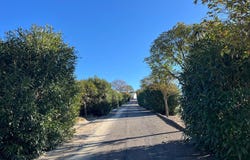
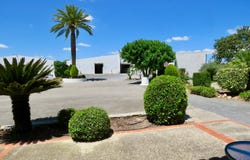
Residential Estate, Equestrian Breeding Centre Exceptional equestrian property with extensive facilities Set within approximately 60,000 m² of private land in the rolling countryside of southern Córdoba province, this substantial rural estate - in immaculate condition - combines residential accommodation, professional equestrian facilities, extensive auxiliary buildings and productive agricultural land within a single, well-organised property. Offering approximately 2,500 m² of built area and a registered livestock operation, the estate has been developed as a fully functioning rural property with the scale and infrastructure to serve as a private residence, equestrian centre, country estate, corporate retreat, hospitality venture or multi-generational family property. The estate benefits from a coherent and practical layout, with the residential areas, equestrian facilities, service buildings, gardens and agricultural land carefully separated while remaining connected by internal access roads and extensive hardstanding areas. The Estate at a GlanceKey features include: Approx. 60,000 m² of land Approx. 2,500 m² of constructed area Registered livestock holding number Access by a quiet asphalted road Main residence Independent caretakers residence Small guest apartment Large garage building Swimming pool complex Extensive gardens and landscaped grounds Covered riding arena Outdoor riding arena Stables and tack room facilities Agricultural buildings and storage areas Approx. 600 young olive trees together with mature specimen olives Areas set out for ostrich breeding Vegetable garden with water and electricity Large exterior circulation and parking areas suitable for horseboxes, agricultural machinery and multiple vehicles Main ResidenceThe principal house forms the focal point of the estate, occupying a commanding position overlooking the landscaped grounds and surrounding countryside. Traditional Andalusian architecture combines with generous proportions throughout, creating a residence that is equally suited to family living, entertaining or use as a representative country home. A covered porch and broad arrival courtyard provide an impressive approach, while the interior offers extensive accommodation arranged over two floors. Ground FloorThe ground floor comprises: Large principal living and dining room Fully fitted kitchen Pantry and food preparation areas Bathroom Laundry and ironing room Private office/study The principal reception room is particularly spacious, incorporating multiple seating and dining areas with abundant natural light and direct access to exterior terraces. The office provides an ideal administrative space for managing an equestrian or agricultural operation. First FloorThe upper floor includes: Principal bedroom suite with private bathroom Five additional bedrooms Family bathroom Large terrace overlooking the estate The accommodation capacity makes the property particularly suitable for hosting guests, equestrian clients, family gatherings or rural tourism activities. The terrace enjoys elevated views across the olive groves and surrounding countryside. Guest ApartmentWith a separate entrance from the principal accommodation is an independent apartment, the apartment comprises: living room, bedroom and bathroom Its independence from the main house provides valuable flexibility while maintaining privacy for both owners and guests. Caretakers ResidenceThe estate includes a substantial second house, creating opportunities for multi-generational living, staff accommodation, rental income or hospitality use. The accommodation comprises: on the Ground Floor Living room, kitchen, pantry, laundry room, bathroom and on the First Floor Four bedrooms and a bathroom. This residence is entirely self-contained and capable of functioning independently from the principal house, significantly enhancing the estate's versatility. The property has been modernised and is in fully habitable condition. Garage & Service
Property Details
Basic Info
Indoor Feature
Outdoor Feature
Basic Info
Property Type
House
Land Size
59,000.00 m2
Building Size
2,500.00 m2
Rooms
11 bedroom(s), 6 bathroom(s)
Address
Lucena, Andalusia 14900
Contact Agent
Contact Agent
Email enquiry to Another Way Of Life S.L.
Allan Hilder
What's your enquiry about?
By clicking "Submit", you accept our Privacy Policy and acknowledge that as the agent for this property is located overseas, your information may not be handled in accordance with the privacy laws applicable to this website.
Property ID: 310109638462
Original Property ID: GRCCI-Axkn5qv63snna552* THIS SERVICE MAY CONTAIN TRANSLATIONS POWERED BY GOOGLE. GOOGLE DISCLAIMS ALL WARRANTIES RELATED TO THE TRANSLATIONS, EXPRESS OR IMPLIED, INCLUDING ANY WARRANTIES OF ACCURACY, RELIABILITY, AND ANY IMPLIED WARRANTIES OF MERCHANTABILITY, FITNESS FOR A PARTICULAR PURPOSE AND NONINFRINGEMENT.
Similar Properties
These similar properties are shown based on the property type and distance to this listing.