

La Bisbal, Catalonia 17100
 2
2|House
AUD $724,560
EUR €450,000
Published on: 02 Dec 2025
Last updated on: 17 Sep 2026
Property ID: 310103816190
Translate to English
La Bisbal, Catalonia 17100
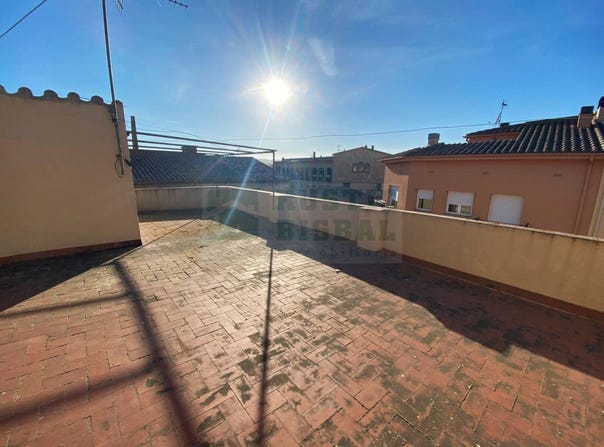
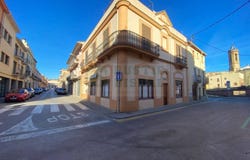
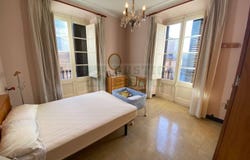
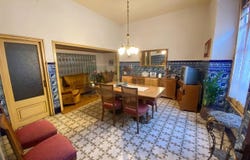
BAIX EMPORDÀ - LA BISBAL D'EMP. Spectacular stately home located in the center of the town. Option to divide into different dwellings. The house, approximately 254 m² built and 240 m² usable, is divided into two floors plus a mezzanine and a large solarium terrace. We highlight its beautiful hydraulic floors as well as the old tiles and stained glass windows on its doors, all original and very well preserved. Its layout is as follows on the ground floor the entrance distributes us to the dining room, kitchen with pantry, living room, and office. In addition, it has a spacious garage with space for two cars. A staircase leads us to the mezzanine, with three rooms ideal for workshop - storage and a toilet. The night area is located on the first floor, a hallway leads us to four double bedrooms, all with access to a balcony, two bathrooms, a single room, and a room currently used as a dressing room. We return to the stairs to access a large terrace with views of the town where we find the laundry room. The house is equipped with central heating with diesel, air conditioning, and gas. Don't wait any longer to discover everything this property located on Amor Filial street can offer you! and come visit it. The indicated price does not include: Notarial and registration fees according to tariff ITP: Current rate - AICAT registration number 9884 - API number 546 - CHG - 5L5ZH4WR3
Property Details
Basic Info
Outdoor Feature
Basic Info
Property Type
House
Land Size
127.00 m2
Building Size
254.00 m2
Rooms
2 bathroom(s)
Address
La Bisbal, Catalonia 17100
Contact Agent
Contact Agent
Email enquiry to Rustic Bisbal SLU
Eva Voltes
What's your enquiry about?
By clicking "Submit", you accept our Privacy Policy and acknowledge that as the agent for this property is located overseas, your information may not be handled in accordance with the privacy laws applicable to this website.
Property ID: 310103816190
Original Property ID: GRCCI-Akzkjer18797g64j* THIS SERVICE MAY CONTAIN TRANSLATIONS POWERED BY GOOGLE. GOOGLE DISCLAIMS ALL WARRANTIES RELATED TO THE TRANSLATIONS, EXPRESS OR IMPLIED, INCLUDING ANY WARRANTIES OF ACCURACY, RELIABILITY, AND ANY IMPLIED WARRANTIES OF MERCHANTABILITY, FITNESS FOR A PARTICULAR PURPOSE AND NONINFRINGEMENT.
Similar Properties
These similar properties are shown based on the property type and distance to this listing.
 5
5