

Ibiza, Balearic Islands
 4
4 1
1|Land
AUD $2,815,333
EUR €1,750,000
Published on: 31 Oct 2025
Last updated on: 22 Sep 2026


Property ID: 310103222055
Translate to English
Ibiza, Illes Balears|Baleares
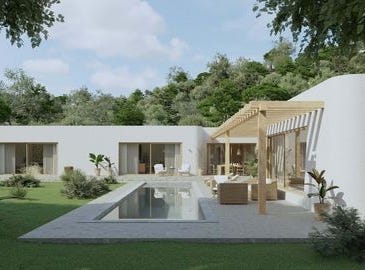
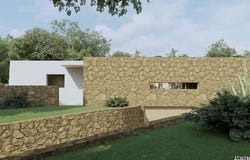
Reference: ZFWA-T69. Located in Ibiza. Main House The total build is around 585 m², plus terraces. The design unfolds in a single storey of long white volumes that open seamlessly to the surrounding countryside. Three or Four bedrooms (dependant upon preferences), each with its own en-suite bathroom, offer calm and privacy. Natural textures - wood, stone, and limewash - link the architecture to the landscape, while large glass openings invite the forest inside. Lower Ground Level A full lower floor provides generous space for a gym, cinema, studio, or additional guest suites. With over 300 m² of flexible area, it allows the future owner to adapt the layout to personal needs - wellness, work, or leisure. Outdoor Areas The house connects to terraces of around 200 m² and a swimming pool of 30 m² that extend along the southern façade. Pergolas in pale wood create patterns of shade and light, and the setting, surrounded by mature pines and silence, ensures a sense of total retreat. Features One of the last approved licence requests for villas of this scale, especially in the North Expansive 85 000 m² rural plot surrounded by forest Opportunity to personalise architecture and interiors Underground parking Peace, privacy, and only minutes from the sea Location Cala San Vicente lies on Ibiza's north-east coast, known for its crystalline waters and tranquil rhythm. Within a short drive of San Juan and San Carlos, the area preserves the island's natural character - forests, hidden coves, and a slower pace that defines this part of Ibiza. 30 minutes from Ibiza Town, 40 minutes from the airport
Property Details
Basic Info
Basic Info
Property Type
Land
Land Size
85,000.00 m2
Rooms
4 bedroom(s), 1 bathroom(s)
Address
Ibiza, Balearic Islands
Contact Agent
Fantastic F Ibiza E.S.P.J.
Fantastic F Ibiza E.s.p.j.
Get in touch
Contact Agent
Contact Agent
Email enquiry to Fantastic F Ibiza E.s.p.j.
Fantastic F Ibiza E.S.P.J.
What's your enquiry about?
By clicking "Submit", you accept our Privacy Policy and acknowledge that as the agent for this property is located overseas, your information may not be handled in accordance with the privacy laws applicable to this website.
Property ID: 310103222055
Original Property ID: ARKDI-7796887074275065925* THIS SERVICE MAY CONTAIN TRANSLATIONS POWERED BY GOOGLE. GOOGLE DISCLAIMS ALL WARRANTIES RELATED TO THE TRANSLATIONS, EXPRESS OR IMPLIED, INCLUDING ANY WARRANTIES OF ACCURACY, RELIABILITY, AND ANY IMPLIED WARRANTIES OF MERCHANTABILITY, FITNESS FOR A PARTICULAR PURPOSE AND NONINFRINGEMENT.
Similar Properties
These similar properties are shown based on the property type and distance to this listing.