

Garbayuela, Extremadura 06690
Land/Development
AUD $4,663,938
EUR €2,900,000
Published on: 29 Apr 2026
Last updated on: 06 Oct 2026
Property ID: 310107641916
Translate to English
Key property information
Land Size
3,500,000.00 m2
Garbayuela, Extremadura 06690
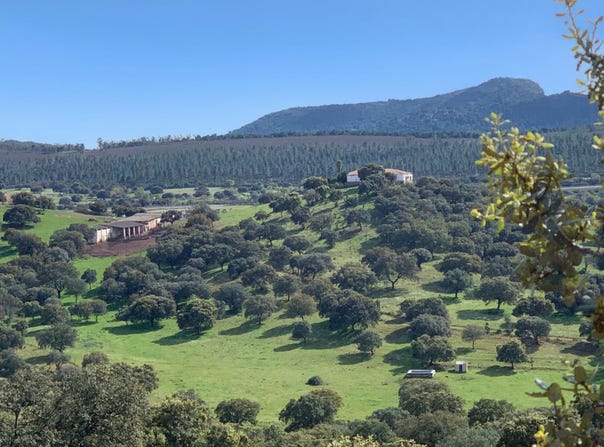
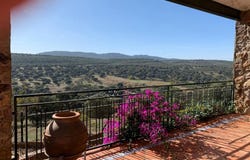
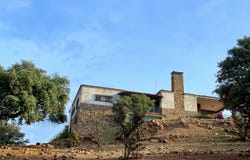
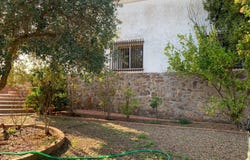
1) Overview The estate is a pasture located in Badajoz, within the Siberia Extremadura Biosphere Reserve, recognised by UNESCO. Its access is excellent thanks to the N-430 national road and its N-430a branch. The land combines permanent pastures with holm oak and cork oak trees, as well as areas reforested with holm oaks, cork oaks and gall oaks. It is currently used for agricultural and livestock farming, focused on cattle, and has adequate buildings, facilities and machinery. The Arroyo crosses the farm from east to west, in the eastern sector another stream is born. Its flow is seasonal, but the estate has abundant water resources thanks to springs, ponds and wells. The fauna is varied, highlighting wild boars, along with roe deer, foxes, rabbits and birds. The farm is classified as a "free hunting zone". 2) Surface area and plots The total area, according to the cadastral certificate and SIGPAC, is 350 ha, a more precise measurement than that of the notarial deed. It is divided into enclosures by metal mesh fences, which facilitates the handling of livestock. 3) Reforestation 40 hectares have been reforested with some 20,000 holm oaks, cork oaks and gall oaks, providing sustainability and improving the landscape. 4) Water resources The main system starts from a well with a submerged pump that raises water to a tank next to the main house. From there it is distributed to buildings, orchard, garden and drinking fountains. In addition, there are several springs with ponds: M1 and M2: to the south, close to the N-430. M3: on the western boundary, with a wide pond. M4: in the east, a pond frequented by ducks. M5: close to the buildings, with watering hole. M6: on the slope of the Hill, with two ponds. M7: to the southeast, with a large pond. The water from the well has been tested and is drinkable; that of Los Manantiales does not, although it is presumed to be of good quality. 5) Buildings Main house: two-storey villa in local stone. The ground floor (semi-basement) houses a garage, storage rooms, wine cellar and games room. The superior has 7 bedrooms (3 en suite), living room with fireplace, dining room, kitchen and terraces. Garden with fruit trees and flowerbeds; nearby swimming pool fenced in masonry. Manager's house: small villa with 2 bedrooms, toilet and kitchen-dining room, next to a self-consumption vegetable garden. Multipurpose warehouse: 1,000 m2 construction used as a feedlot, with warehouse, pigsty, chicken coop, outdoor corrals, sleeve and scale. 6) Livestock Herd of 200 to 250 head of cattle, retinta and limousine crosses, with some pure specimens of both breeds. 7) Machinery Agricultural and livestock equipment: New Holland T100 (4WD) and Fiat 88.85M tractors. SANZ MORALES implements (chisel, harrows, reaper, angledoce). Tamina Tenias, Solá fertiliser spreader, Castillejo Castro forest brushcutter. Honda rototiller, Stihl chainsaw, and auxiliary tools. 8) Possible improvements a) Exploitation: expand reforestation (e.g. olive groves in the Hill), improve pastures with artificial meadows, build a new feedlot, silos or auxiliary warehouse, and install solar panels to reduce energy costs. b) Rural tourism: the farm offers great future potential. Extensions of the main house, construction of villas or tourist apartments, asphalting of accesses and creation of sports facilities could be contemplated. c) Hydraulics: the construction of a dam on the stream has been studied; viable, although unnecessary due to the current supply.
Property Details
Basic Info
Basic Info
Property Type
Land/Development
Land Size
3,500,000.00 m2
Address
Garbayuela, Extremadura 06690

Contact Agent
Contact Agent
Email enquiry to RE/MAX Core
RE/MAX Core
What's your enquiry about?
By clicking "Submit", you accept our Privacy Policy and acknowledge that as the agent for this property is located overseas, your information may not be handled in accordance with the privacy laws applicable to this website.
Property ID: 310107641916
Original Property ID: EDENI-109614402* THIS SERVICE MAY CONTAIN TRANSLATIONS POWERED BY GOOGLE. GOOGLE DISCLAIMS ALL WARRANTIES RELATED TO THE TRANSLATIONS, EXPRESS OR IMPLIED, INCLUDING ANY WARRANTIES OF ACCURACY, RELIABILITY, AND ANY IMPLIED WARRANTIES OF MERCHANTABILITY, FITNESS FOR A PARTICULAR PURPOSE AND NONINFRINGEMENT.
Similar Properties
These similar properties are shown based on the property type and distance to this listing.
 2
2 1
1