

Fogars De La Selva, Catalonia 08495
 4
4 2
2|House
AUD $803,029
EUR €495,000
Published on: 23 Sep 2026
Last updated on: 03 Oct 2026
Property ID: 310119952117
Translate to English
Fogars De La Selva, Catalonia 08495
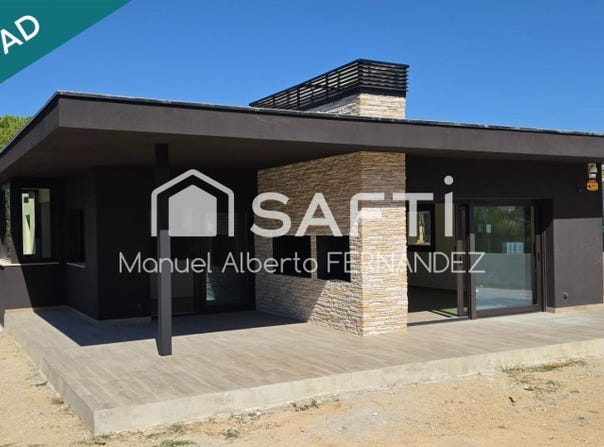
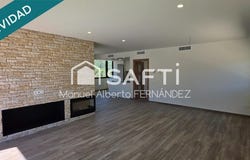
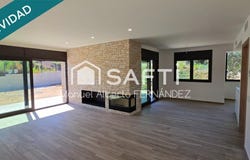
SAFTI presents this excellent newly built property located in the Nucli of the Vila de Fogars de la Selva, a property designed for those looking for a modern, comfortable and bright house, with generous spaces, excellent finishes and the possibility of designing the outdoor space to their liking. The house sits on a large plot of 615 m², with approximately 16 meters of façade and up to 42 meters deep, offering an interesting exterior surface to create different environments according to the needs of its future owners. With 203 m² built in the house, the distribution has been designed to make the most of natural light and the relationship between the interior spaces and the environment. The spacious and bright living-dining room has a large glass front with sliding doors that allow light to enter and the visual connection with the outside. The kitchen, also designed with a large glass front, enjoys a pleasant feeling of spaciousness and brightness. The night area has four bedrooms, as well as a general bathroom. The master bedroom is one of the most special spaces in the house, as it has an en-suite bathroom and beautiful views of Montseny. The house also has a separate laundry room, as well as an aerothermal installation, providing efficiency and comfort to the house. One of the differentiating elements of this property is the large multipurpose room located at the back of the house, under the master bedroom and its bathroom. It is an additional space that can be adapted to the needs of each owner, and can be converted, depending on the use you want to give, into a leisure area, gym, office, games room, meeting space, storage or other uses. Access to the house is from the street through a large porch approximately 12 meters deep, which leads to the house and provides a pleasant transition between the exterior and the house. The construction also stands out for the quality of its materials and equipment. The exterior carpentry is made of aluminum with double glazing, incorporating windows with tilt and turn opening in bedrooms and kitchen, while the living room and the glass front of the kitchen have large sliding doors. All windows have blinds with automatic opening and closing by remote control, providing comfort and ease of use on a daily basis. The plot is currently pending exterior conditioning, which offers the new owners the possibility of designing and customizing the outdoor space according to their preferences and needs, creating a garden, rest area, leisure space or, if urban planning regulations allow it, a pool area. A newly built house, with a family layout, spacious and bright spaces, excellent services and a plot with possibilities of customization, located in the residential environment of the Nucli de la Vila de Fogars de la Selva and with the added attraction of its views of Montseny.
Property Details
Basic Info
Indoor Feature
Outdoor Feature
Basic Info
Property Type
House
Building Size
203.00 m2
Rooms
4 bedroom(s), 2 bathroom(s)
Address
Fogars De La Selva, Catalonia 08495

Contact Agent
Contact Agent
Email enquiry to SAFTI
Manuel Alberto FERNÁNDEZ
What's your enquiry about?
By clicking "Submit", you accept our Privacy Policy and acknowledge that as the agent for this property is located overseas, your information may not be handled in accordance with the privacy laws applicable to this website.
Property ID: 310119952117
Original Property ID: EDENI-120627556* THIS SERVICE MAY CONTAIN TRANSLATIONS POWERED BY GOOGLE. GOOGLE DISCLAIMS ALL WARRANTIES RELATED TO THE TRANSLATIONS, EXPRESS OR IMPLIED, INCLUDING ANY WARRANTIES OF ACCURACY, RELIABILITY, AND ANY IMPLIED WARRANTIES OF MERCHANTABILITY, FITNESS FOR A PARTICULAR PURPOSE AND NONINFRINGEMENT.
Similar Properties
These similar properties are shown based on the property type and distance to this listing.