

Denia, Valencian Community 03700
 3
3 2
2|House
AUD $1,592,172
EUR €990,000
Published on: 20 Sep 2026
Last updated on: 22 Sep 2026

Property ID: 310119934040
Translate to English
Denia, Alicante/alacant 03700
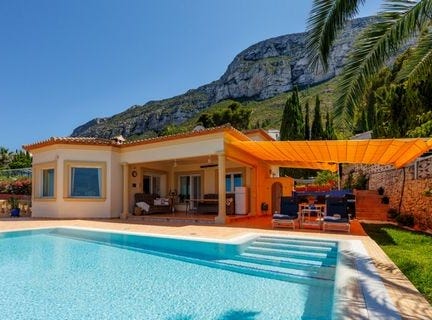
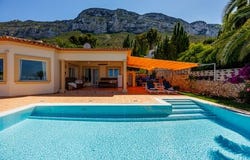
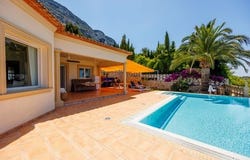
Reference: FTBS-T4846. A three-bedroom villa with a 105 m² main terrace, infinity pool and uninterrupted 180 views across the Mediterranean Sea. Designed around its elevated position and views, the property combines generous outdoor space with high-quality finishes, modern technology and year-round comfort. The villa has 248 m² of living space on an 849 m² plot, with four separate terrace levels and eight different viewpoints across the property. 180 Mediterranean Sea ViewsThe main terrace measures approximately 105 m² and is arranged to make full use of the propertys views. A permanently covered section provides shade for outdoor dining and seating, while additional areas can be shaded with awnings when required. The open terrace provides space for sunbathing beside the pool. Large panoramic windows, high ceilings and multiple windows in the main living room bring the sea views into the interior. Additional side windows and a skylight above the staircase increase the natural light throughout the property. The infinity pool sits directly in front of the main terrace, creating an uninterrupted outlook towards the Mediterranean. Heated infinity pool with OSPA water treatmentThe swimming pool is equipped with a professional OSPA water treatment and filtration system, automatically managing filtration, circulation and water quality. The pool is also heated and includes a counter-current swimming system, hydromassage, Roman steps and an outdoor shower with hot water. The pool finish incorporates a mother-of-pearl mosaic, while Revestech waterproofing has been used as part of the construction. Solar panels provide hot water for the property and also contribute to heating the swimming pool. Living areas and kitchenThe main living area is designed around the sea views, with three large windows in the living room together with additional side glazing. The fully equipped kitchen has solid wood cabinetry and polished natural granite worktops. A separate summer kitchen provides a dedicated outdoor cooking area with a grill, gas hob and water connection. A fireplace provides an additional focal point in the main living space. Year-round comfort and technologyUnderfloor heating runs throughout the villa, with individual temperature control for each zone. Central air conditioning provides additional climate control. The windows have thermal and acoustic insulation, while electric shutters can be operated centrally. The property also has an alarm system, video intercom with smartphone control and an integrated Bang & Olufsen sound system extending into the terraces. Mediterranean garden and practical spaceThe 849 m² plot has been landscaped with a Mediterranean garden incorporating palm trees, roses, jasmine and a selection of fruit trees, including orange, lemon, pomegranate, loquat and kumquat. Automatic irrigation is installed. Practical facilities include a garage, covered parking, laundry room, generous storage space and two large water tanks. The villa has been well maintained and is presented in excellent condition, allowing a new owner to move in without the need for major renovation or upgrading.
Property Details
Basic Info
Indoor Feature
Outdoor Feature
Basic Info
Property Type
House
Land Size
849.00 m2
Building Size
248.00 m2
Rooms
3 bedroom(s), 2 bathroom(s)
Address
Denia, Valencian Community 03700
Contact Agent
Plusvillas Home Design SL
Plusvillas Home Design Sl
Get in touch
Contact Agent
Contact Agent
Email enquiry to Plusvillas Home Design Sl
Plusvillas Home Design SL
What's your enquiry about?
By clicking "Submit", you accept our Privacy Policy and acknowledge that as the agent for this property is located overseas, your information may not be handled in accordance with the privacy laws applicable to this website.
Property ID: 310119934040
Original Property ID: ARKDI-1948516191341384430* THIS SERVICE MAY CONTAIN TRANSLATIONS POWERED BY GOOGLE. GOOGLE DISCLAIMS ALL WARRANTIES RELATED TO THE TRANSLATIONS, EXPRESS OR IMPLIED, INCLUDING ANY WARRANTIES OF ACCURACY, RELIABILITY, AND ANY IMPLIED WARRANTIES OF MERCHANTABILITY, FITNESS FOR A PARTICULAR PURPOSE AND NONINFRINGEMENT.
Similar Properties
These similar properties are shown based on the property type and distance to this listing.