

Dénia, Valencian Community
Land/Development
AUD $667,636
EUR €415,000
Published on: 10 Jun 2026
Last updated on: 29 Sep 2026
Property ID: 310108669317
Translate to English
Key property information
Land Size
367.00 m2
Dénia, Valencian Community
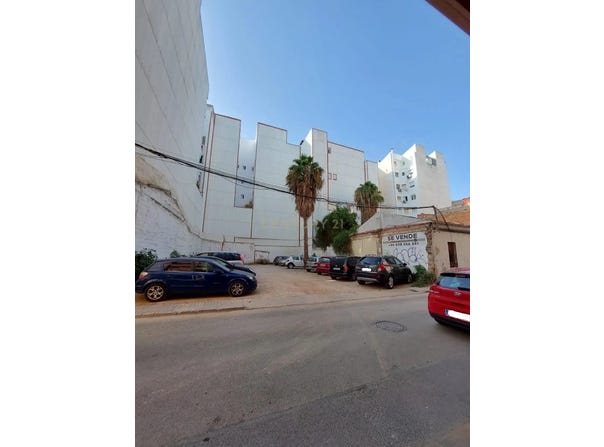
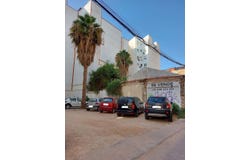
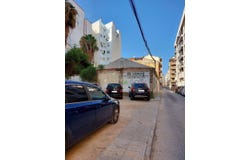
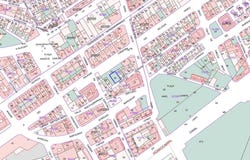
367 m² plot with an attractive layout for the development of a 7-story residential building (ground floor + 6 floors). According to the initial proposal: Ground floor: 2 commercial premises of 169 m² each. Upper floors: 3 apartments per floor: 1 one-bedroom apartment 2 three-bedroom apartments Total floor area: 367 m² Estimated buildable area: 1,819 m² Intended use: Residential Estimated number of homes: 18 Cadastral reference: 9129730BD4092N0001TO Urban planning ordinance: 18 Type of asset: Urban land Important note: The urban planning information provided here is for guidance only and is not binding. Any interested party should consult the competent authority (city council or corresponding urban planning entity) to verify the urban planning conditions, applicable regulations, and feasibility of the project. The marketing party is not responsible for any discrepancies or errors arising from this information.
Property Details
Basic Info
Basic Info
Property Type
Land/Development
Land Size
367.00 m2
Address
Dénia, Valencian Community

Contact Agent
Contact Agent
Email enquiry to CENTURY 21 Travermed
Vanesa Lis Monerris
What's your enquiry about?
By clicking "Submit", you accept our Privacy Policy and acknowledge that as the agent for this property is located overseas, your information may not be handled in accordance with the privacy laws applicable to this website.
Property ID: 310108669317
Original Property ID: EDENI-117441004* THIS SERVICE MAY CONTAIN TRANSLATIONS POWERED BY GOOGLE. GOOGLE DISCLAIMS ALL WARRANTIES RELATED TO THE TRANSLATIONS, EXPRESS OR IMPLIED, INCLUDING ANY WARRANTIES OF ACCURACY, RELIABILITY, AND ANY IMPLIED WARRANTIES OF MERCHANTABILITY, FITNESS FOR A PARTICULAR PURPOSE AND NONINFRINGEMENT.
Similar Properties
These similar properties are shown based on the property type and distance to this listing.
 5
5 5
5