

Cunit, Catalonia 43881
LATEST
Land/Development
AUD $110,551
EUR €68,000
Published on: 01 Oct 2026
Last updated on: 01 Oct 2026



Property ID: 310120046331
Translate to English
Key property information
Floor Area
405.00 m2
Cunit, Catalonia 43881
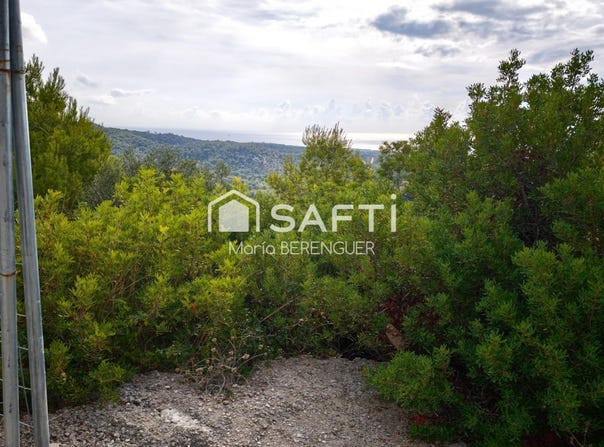
Imagine a home designed around the views. This plot of approximately 460 m² has a frontage of around 23 metres, a depth of 20 metres and an estimated slope of 30%. Its sea-facing orientation creates an opportunity to explore a stepped design that follows the terrain, with access from the upper level and living spaces facing the landscape. A design could include a garage, terraces, a garden and a swimming pool at different levels. The images and suggested layout are conceptual: they do not show a completed home or an approved project. Building capacity, setbacks and permission for a house and swimming pool must be confirmed with the relevant planning authority.
Property Details
Basic Info
Basic Info
Property Type
Land/Development
Address
Cunit, Catalonia 43881

Contact Agent
Contact Agent
Email enquiry to SAFTI
María BERENGUER
What's your enquiry about?
By clicking "Submit", you accept our Privacy Policy and acknowledge that as the agent for this property is located overseas, your information may not be handled in accordance with the privacy laws applicable to this website.
Property ID: 310120046331
Original Property ID: EDENI-120865155* THIS SERVICE MAY CONTAIN TRANSLATIONS POWERED BY GOOGLE. GOOGLE DISCLAIMS ALL WARRANTIES RELATED TO THE TRANSLATIONS, EXPRESS OR IMPLIED, INCLUDING ANY WARRANTIES OF ACCURACY, RELIABILITY, AND ANY IMPLIED WARRANTIES OF MERCHANTABILITY, FITNESS FOR A PARTICULAR PURPOSE AND NONINFRINGEMENT.
Similar Properties
These similar properties are shown based on the property type and distance to this listing.
 3
3 4
4