

Cunit, Catalonia 43881
 5
5 4
4|House
AUD $2,568,689
EUR €1,580,000
Published on: 01 Apr 2023
Last updated on: 30 Sep 2026

Property ID: 120083356655
Translate to English
Cunit, Catalonia 43881
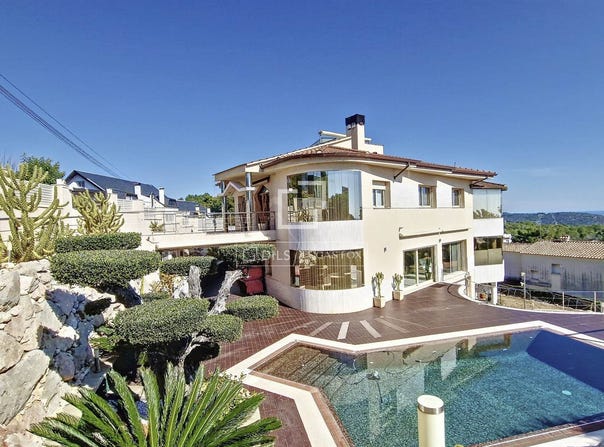
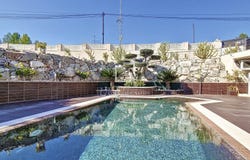
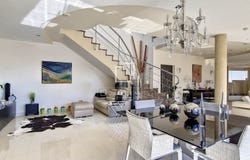
Lucas Fox presents this exclusive 541 m² villa, built in 2006 on a double plot totaling 1300 m². The villa is divided into two floors, plus a lower ground floor, with a lift connecting all levels. It boasts spectacular views of the sea, the garden , and the swimming pool. It features open and airy spaces and high ceilings, allowing natural light to enter all its rooms. We enter the house through a entrance hall that leads to an elegant and bright entrance hall , featuring a central skylight and marble stairs that provide access to the ground floor. On the upper floor , we find the various rooms arranged around the entrance hall. On one side, there are two double bedrooms connected by a lovely en-suite bathroom with a shower. On the other side is the spectacular 80 m² main bedroom , boasting a large glass door with panoramic sea views. Within the master bedroom, one side features an open-plan bedroom area with a double-height floor , the bed positioned above and a relaxation, reading, or exercise space below, also with sea views. On the other side, a corridor leads to the dressing room and a spacious en-suite bathroom with a shower and bathtub. Descending the marble staircase, we enter a spacious and bright 90 m² living-dining room with large windows offering beautiful sea views and access to the garden and swimming pool. This space also features a double-height floor , which distinguishes the dining area from the living room and leisure area. On this same floor, we find a bedroom currently used as an study and a guest toilet. Next, we access the 35 m² kitchen, fully equipped with a utility room, pantry , and access to the exterior, where there is a summer dining room . Finally, we went down to the lower ground floor which consists of a staff bedroom with a full bathroom , a garage for three cars, four multi-purpose rooms, a control room for all systems and another full bathroom . The exteriors include a garden with an automatic salt chlorination pool, a garage with an automatic door that can accommodate three cars, an exterior parking area that can accommodate five cars, and a summer dining room . The property features underfloor heating powered by solar panels and supplemented by an oil/gas boiler, ducted air conditioning with a heat pump, porcelain tile floor , an alarm system with five virtual security perimeters (three exterior and two interior), home automation currently being expanded, and insulated aluminum window frames. It also includes a generator with automatic operation in case of a power outage, as well as closed-circuit television cameras that can be remotely monitored. An incredible opportunity for those looking for an exclusive property in a quiet area close to the sea. Please for more information or to arrange a visit.
Property Details
Basic Info
Indoor Feature
Outdoor Feature
Basic Info
Property Type
House
Land Size
1,300.00 m2
Building Size
541.00 m2
Rooms
5 bedroom(s), 4 bathroom(s)
Address
Cunit, Catalonia 43881
Contact Agent
Contact Agent
Email enquiry to LUCAS TRADING, S.L.
Lucas fox Vilanova
What's your enquiry about?
By clicking "Submit", you accept our Privacy Policy and acknowledge that as the agent for this property is located overseas, your information may not be handled in accordance with the privacy laws applicable to this website.
Property ID: 120083356655
Original Property ID: GRCCI-A2yeon16k9sq2fd1* THIS SERVICE MAY CONTAIN TRANSLATIONS POWERED BY GOOGLE. GOOGLE DISCLAIMS ALL WARRANTIES RELATED TO THE TRANSLATIONS, EXPRESS OR IMPLIED, INCLUDING ANY WARRANTIES OF ACCURACY, RELIABILITY, AND ANY IMPLIED WARRANTIES OF MERCHANTABILITY, FITNESS FOR A PARTICULAR PURPOSE AND NONINFRINGEMENT.
Similar Properties
These similar properties are shown based on the property type and distance to this listing.