

Ciutadella, Balearic Islands 07760
 4
4 2
2|House
AUD $1,118,778
EUR €690,000
Published on: 18 Mar 2026
Last updated on: 02 Oct 2026
Property ID: 310106483840
Translate to English
Ciutadella, Balearic Islands 07760
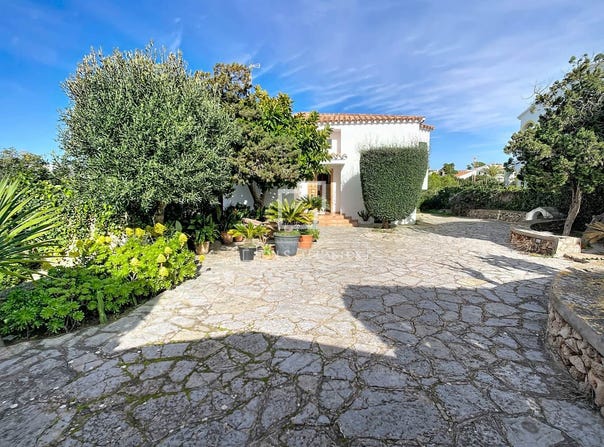
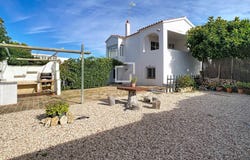
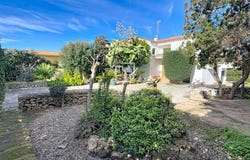
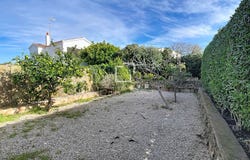
Dils Lucas Fox exclusively presents this villa of 193 m² built on a plot of 867 m² in the Cala'n Blanes development , in the municipality of Ciutadella de Menorca. The property is distributed over two floors. Upon entering, a small entrance hall welcomes you with stairs leading to the day area. In the day area, a corridor leads to a spacious eat - in kitchen diner with large windows that flood the entire room with natural light and provides access to the living room. From here, you can step out onto a lovely covered terrace of approximately 14 m² overlooking the garden and barbecue area. The corridor then leads to the main bedroom with built-in wardrobes and a second double bedroom that share a bathroom. Next is the lower ground floor , which is completely exterior. It houses a bedroom with enough space to install an en-private bathroom, a dressing room, another double bedroom , a bathroom, a utility room , and a garage. The property has split-system air conditioning (hot and cold) in the kitchen diner. In the exterior area, we have a well-maintained garden with native plants, an area designated for a vegetable garden , and another paved area with a barbecue. Without a doubt, this is a perfect property for year-round living or for spending time with family and/or friends. for more information or to arrange a viewing, as this property is exclusively listed with Dils Lucas Fox.
Property Details
Basic Info
Basic Info
Property Type
House
Land Size
867.00 m2
Building Size
161.00 m2
Rooms
4 bedroom(s), 2 bathroom(s)
Address
Ciutadella, Balearic Islands 07760
Contact Agent
Contact Agent
Email enquiry to LUCAS TRADING, S.L.
Lucas fox Menorca
What's your enquiry about?
By clicking "Submit", you accept our Privacy Policy and acknowledge that as the agent for this property is located overseas, your information may not be handled in accordance with the privacy laws applicable to this website.
Property ID: 310106483840
Original Property ID: GRCCI-Acwzwuchrfpugjno* THIS SERVICE MAY CONTAIN TRANSLATIONS POWERED BY GOOGLE. GOOGLE DISCLAIMS ALL WARRANTIES RELATED TO THE TRANSLATIONS, EXPRESS OR IMPLIED, INCLUDING ANY WARRANTIES OF ACCURACY, RELIABILITY, AND ANY IMPLIED WARRANTIES OF MERCHANTABILITY, FITNESS FOR A PARTICULAR PURPOSE AND NONINFRINGEMENT.