

Castelldefels, Catalonia 08860
 6
6 7
7|House
AUD $5,791,543
EUR €3,600,000
Published on: 05 Mar 2026
Last updated on: 21 Sep 2026
Property ID: 310106158143
Translate to English
Castelldefels, Catalonia 08860
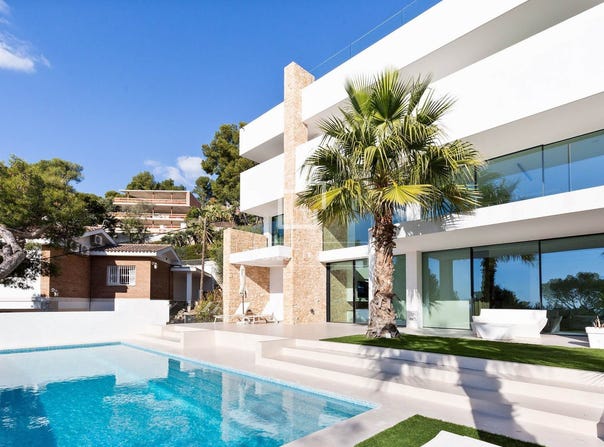
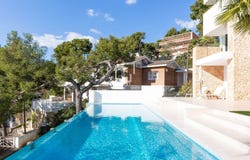
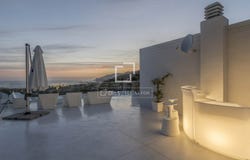
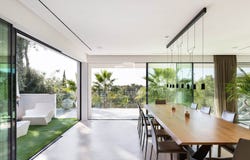
This villa, one of the most exclusive properties on the entire Barcelona coast, was designed by the prestigious architect, Jaime Serra Verdaguer, and took six years to build, resulting in a truly exclusive piece in a unique setting. At first glance, one of the most outstanding details is the stone extracted directly from a Sant Antoni de Portmany Quarry, in Ibiza, used on the exterior façade and blending into the interior walls of the house. This harmonious use of material, combined with the large windows, creates an open feeling, connecting the Mediterranean surroundings. Once we enter the property we find a bright and beautiful entrance hall that leads to the main floor. This floor is composed of a large dining room and a spacious American-style kitchen with a central island and high-end appliances. On the same floor we also have a guest toilet and an ensuite room with a dressing room. On the first floor we have three bedrooms, one master suite with incredible views of the Mediterranean Sea and two spacious suites, each with its private bathroom. The three rooms have access to a private terrace overlooking the sea and the coast of Castelldefels and Garraf. On the second floor we access a solarium of approximately 80 m², ideal for dinners and parties with family and friends whilst enjoying the unbeatable Mediterranean setting. On the lower ground floor we find a spacious living room with a gas fireplace and a double height ceiling. Also on this floor is another room, currently used as an office, but with the possibility of creating a second, summer kitchen. This floor is completed by a suite with a dressing room and a bathroom with a sauna. From this same floor we can step outside the villa where we have a private infinity pool and adapted spaces to create some chill out areas in a typical Ibizan style. There is also a second level of the garden which is fully landscaped and ideal for children. The design of the villa was carried out by Martirià Figueras, a reputable landscape artist. On the floor below we have a spacious living room with the possibility of making a home cinema area or a children's playroom with a complete bathroom. This floor also includes a machine room and a laundry area. The villa has a lift that connects to all floors. Finally, at the entrance to the villa is a space for private parking and a small room that could be used as a security gate. In short, an outstanding Mediterranean home.
Property Details
Basic Info
Indoor Feature
Outdoor Feature
Basic Info
Property Type
House
Land Size
1,084.00 m2
Building Size
740.00 m2
Rooms
6 bedroom(s), 7 bathroom(s)
Address
Castelldefels, Catalonia 08860
Contact Agent
Contact Agent
Email enquiry to LUCAS TRADING, S.L.
Lucas fox Gava mar & castelldefels
What's your enquiry about?
By clicking "Submit", you accept our Privacy Policy and acknowledge that as the agent for this property is located overseas, your information may not be handled in accordance with the privacy laws applicable to this website.
Property ID: 310106158143
Original Property ID: GRCCI-A287191a1h8tltmb* THIS SERVICE MAY CONTAIN TRANSLATIONS POWERED BY GOOGLE. GOOGLE DISCLAIMS ALL WARRANTIES RELATED TO THE TRANSLATIONS, EXPRESS OR IMPLIED, INCLUDING ANY WARRANTIES OF ACCURACY, RELIABILITY, AND ANY IMPLIED WARRANTIES OF MERCHANTABILITY, FITNESS FOR A PARTICULAR PURPOSE AND NONINFRINGEMENT.
Similar Properties
These similar properties are shown based on the property type and distance to this listing.