

Carrer de Llobera, Barcelona, Catalonia
Retail
AUD $1,216,710
EUR €750,000
Published on: 18 Aug 2026
Last updated on: 29 Sep 2026
Property ID: 310109856497
Translate to English
Key property information
Land Size
280.00 m2
Floor Area
376.00 m2
Carrer de Llobera, Barcelona, Catalonia
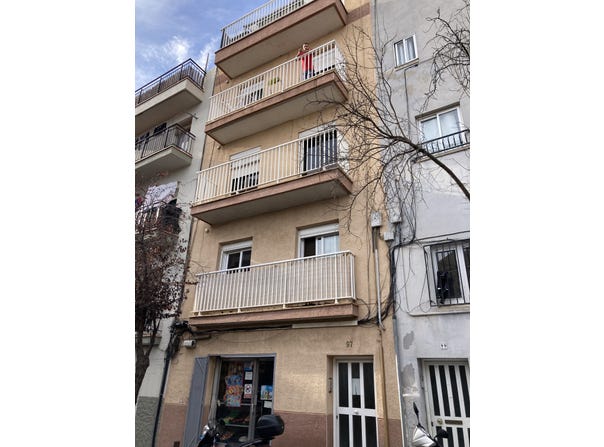
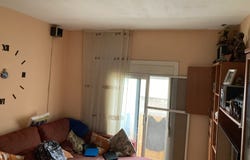
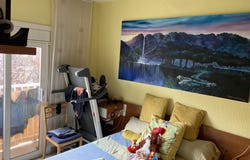
Complete residential building in Nou Barris (Roquetes), Barcelona, with a single owner and no horizontal division : whoever buys has total freedom to decide how to exploit it, without depending on a community of neighbours or division procedures to act on the complex. Built in 1980. 376 m² built + 280 m² of private garden. The building overlooks two streets, which provides double access and greater flexibility of use. Favourable ITE. Distribution Ground floor: commercial premises of 40 m², currently rented (supermarket in operation). 1st floor: 52 m² built (43 m² usable), 2 bedrooms and 1 bathroom. Rented. 2nd floor: 92 m² built (69 m² useful), 3 bedrooms and 1 bathroom. Rented. 3rd 1st floor: 45 m² living area, 2 bedrooms and 1 bathroom. Rented. 3º 2ª studio: 31 m² useful, 1 bedroom and 1 bathroom. Refurbished, free. Penthouse: 80 m² built (60 m² living area), 3 bedrooms, 1 bathroom and own terrace. Rented. In total, the building has 11 bedrooms and 5 bathrooms spread over 5 homes plus the premises. Three of the homes are recently renovated (two of those with a certificate of occupancy, plus the studio); the rest retains its original state and offers a path of revaluation through progressive reform. All the homes are exterior, with their own patio on several floors. The garden: the great hidden asset 280 m² of private garden with views of the sea and the city, and direct access to the Parc de Collserola. It is organised into three terraces/courtyards at different heights, linked to three of the building's dwellings - or, alternatively, which can be planned as a single communal area. It includes auxiliary constructions (atelier type) and an existing parking space, with a route to enable between 4 and 6 additional spaces in the rear: an asset practically unexploited today and with its own rental route. Why it's a double-read opportunity For those looking for profitability already in place: 5 of the 6 units generate income from day one, with current contracts staggered between 2026 and 2028. Current gross profitability of around 6% on the sale price, with a range of up to 9%+ activating garden and parking. For those looking to maximise the asset: with 376 m² of built space and 280 m² of exterior space that has not been fully exploited, the building allows units to be converted to high-demand uses in the area - flats for relatives of patients from nearby hospitals (Vall d'Hebron and Sant Rafael), coliving or rent for students - as well as the option of dividing horizontally and selling by units, since the entry price is below the average sale price per apartment in the area. Location and mobility Nou Barris (Roquetes), Barcelona, next to the Ronda de Dalt (fast road access) and a short distance from the Vall d'Hebron hospital area. Metro: Roquetes station (L3), 5 minutes on foot. Bus: lines 27, 127 and D50 (night N24) with stops very close (Rodrigo Caro-Llobera, Via Júlia); additional connection to L4 and L11 at Trinitat Nova. Area with constant rental demand and practically zero vacancy in the affordable segment. Nou Barris tops Barcelona's gross profitability ranking.
Property Details
Basic Info
Basic Info
Property Type
Retail
Land Size
280.00 m2
Address
Carrer de Llobera, Barcelona, Catalonia

Contact Agent
Contact Agent
Email enquiry to Muñoz Olivares
Muñoz Olivares
What's your enquiry about?
By clicking "Submit", you accept our Privacy Policy and acknowledge that as the agent for this property is located overseas, your information may not be handled in accordance with the privacy laws applicable to this website.
Property ID: 310109856497
Original Property ID: EDENI-119626966* THIS SERVICE MAY CONTAIN TRANSLATIONS POWERED BY GOOGLE. GOOGLE DISCLAIMS ALL WARRANTIES RELATED TO THE TRANSLATIONS, EXPRESS OR IMPLIED, INCLUDING ANY WARRANTIES OF ACCURACY, RELIABILITY, AND ANY IMPLIED WARRANTIES OF MERCHANTABILITY, FITNESS FOR A PARTICULAR PURPOSE AND NONINFRINGEMENT.
Similar Properties
These similar properties are shown based on the property type and distance to this listing.
 2
2 2
2