

Campoamor, Valencian Community 03189
LATEST
 5
5 5
5|House
AUD $3,480,610
EUR €2,150,000
Published on: 01 Oct 2026
Last updated on: 02 Oct 2026
Property ID: 310120047064
Translate to English
Campoamor, Valencian Community 03189
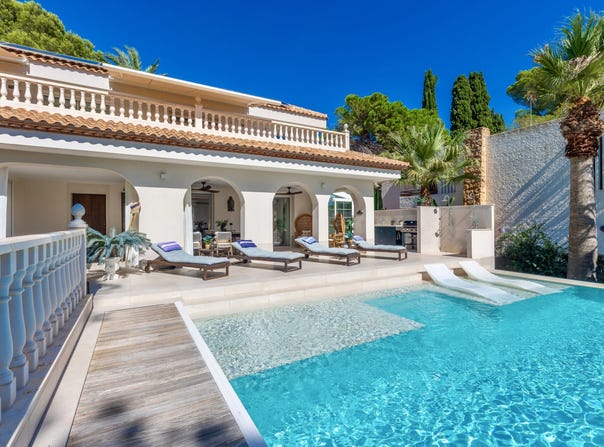
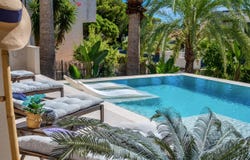
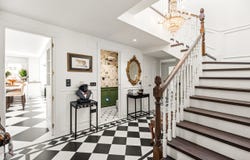
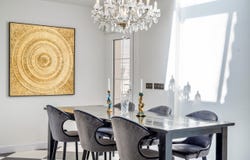
Exclusive Modernized Coastal Villa in Dehesa de Campoamor | Fully Furnished Luxury Living with Private Heated Pool Discover an extraordinary coastal sanctuary where timeless Spanish character meets sleek modern luxury in the highly coveted enclave of Dehesa de Campoamor. Built on an expansive 851 m² private plot and completely renovated in 2022, this grand detached residence was crafted with family life and effortless hosting in mind. The villa is offered fully furnished with high-end designer furniture throughout, allowing you to move straight into a curated, turnkey luxury home. Set along a remarkably quiet, private cul-de-sac with no through-traffic, the villa offers an exceptionally peaceful and secure environment for year-round living or relaxed holiday getaways. With the shimmering Mediterranean coast just 350 metres away (an easy 4-minute walk), you can seamlessly embrace the ultimate seaside lifestyle. Key Architectural Specifications & Dimensions Furniture & Condition: Fully furnished with bespoke luxury designer furniture; move-in ready. Total Plot Size: 851 m² Total Built Area (Superficie Construida): 293 m² (269 m² ground-floor footprint + 24 m² upper master suite) Private Saltwater Infinity Pool: Heated, featuring an integrated outdoor shower zone and completely flush, single-level access to the main entertainment terrace. Covered Garage: Built-in multi-vehicle garage measuring 24.5 m², comfortably accommodating 2 to 3 cars, complemented by a large private gated driveway for additional vehicles. Main Ground-Floor Porch & Pool Terrace: Over 30 m², seamlessly connecting the indoor living spaces to the outdoor dining and BBQ area. Enclosed Winter Garden / Sunroom: Approx. 13.5 m² glass-enclosed veranda off the living room. Upper-Floor Dual Terraces: Panoramic front sun terrace spanning over 60 m² (over 16.4 m wide), plus a private rear terrace. Single-Level Pool Deck & Outdoor Dining Designed for seamless outdoor entertaining, the terrace is built on exactly the same level as the infinity pool. Equipped Outdoor Dining & BBQ Zone: A built-in barbecue space and a large outdoor dining table set up for long, memorable meals with guests. All-Weather Comfort: The covered terrace is fitted with outdoor ceiling fans to keep you cool on hot summer days. Ambient Night Illumination: Warm ambient evening lighting and energy-efficient LED illumination transform the poolside deck into a magical setting for night-time gatherings. Poolside Amenities: An integrated poolside shower zone for a convenient refresh after a dip in the heated saltwater pool. Ground Floor: Space, Flow & Ultimate Privacy On entering the ground floor, you are welcomed by a grand reception hallway with a striking staircase. The entrance hall gracefully separates the home into distinct zones: the private bedroom wing, the kitchen and the main living salon. Private Night Zone (4 Bedrooms & 2 Bathrooms): Designed for complete acoustic privacy and tranquillity, the bedroom wing is fully separated from the living areas. It features 4 spacious bedrooms and 2 full bathrooms, with bedrooms opening directly onto quiet private courtyard gardens. Guest Cloakroom: A conveniently located guest powder room, fitted with soft night-time LED lighting for comfort after dark. Gourmet Chef's Kitchen: A fully separate, high-end kitchen equipped with premium modern appliances (refrigerator, oven, dishwasher). Designed for social cooking, it boasts a large central island for guests to gather around, as well as a generous dining table. Multi-Zone Salon & Glass Veranda: The expansive living room is furnished with luxury pieces and divided into welcoming lounge zones, perfect for hosting guests over coffee or relaxing in front of the TV. It opens directly onto the glass-enclosed veranda, a cosy, light-filled sanctuary for peaceful evenings whatever the season. Upper Level: Exclusive Owner's Penthouse Suite The entire upper floor serves as a private penthouse retreat. Private Lo
Property Details
Basic Info
Basic Info
Property Type
House
Land Size
851.00 m2
Building Size
293.00 m2
Rooms
5 bedroom(s), 5 bathroom(s)
Address
Campoamor, Valencian Community 03189

Contact Agent
Contact Agent
Email enquiry to The Agency Costa Blanca North
The Agency Costa Blanca North
What's your enquiry about?
By clicking "Submit", you accept our Privacy Policy and acknowledge that as the agent for this property is located overseas, your information may not be handled in accordance with the privacy laws applicable to this website.
Property ID: 310120047064
Original Property ID: EDENI-120848488* THIS SERVICE MAY CONTAIN TRANSLATIONS POWERED BY GOOGLE. GOOGLE DISCLAIMS ALL WARRANTIES RELATED TO THE TRANSLATIONS, EXPRESS OR IMPLIED, INCLUDING ANY WARRANTIES OF ACCURACY, RELIABILITY, AND ANY IMPLIED WARRANTIES OF MERCHANTABILITY, FITNESS FOR A PARTICULAR PURPOSE AND NONINFRINGEMENT.