

Benahadux, Andalusia 04410
Retail
AUD $1,013,520
EUR €630,000
Published on: 28 Aug 2026
Last updated on: 29 Sep 2026
Property ID: 310109940960
Translate to English
Key property information
Land Size
1,553.00 m2
Floor Area
1,951.00 m2
Benahadux, Andalusia 04410
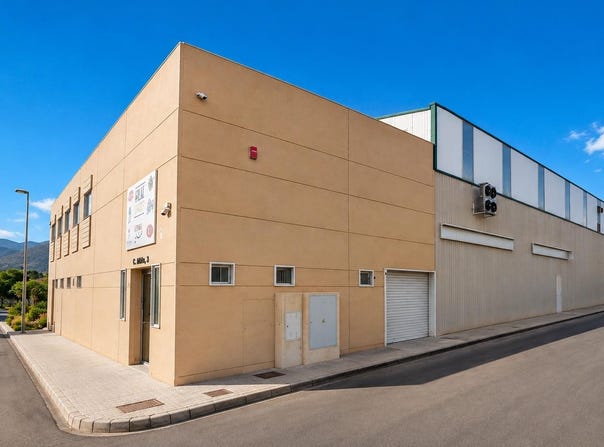
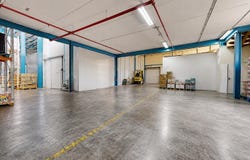
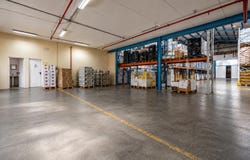
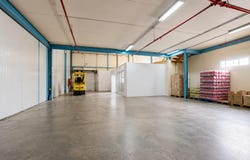
There are industrial facilities that offer square footage. And there are facilities capable of organizing an entire company under one roof. In Calle Miño, within the Benahadux Industrial Estate and a few minutes from Almeria, we find this industrial facility whose main strength lies in its complete configuration: large operating volume of approximately 10 meters high, camera, forklift and two levels for offices and support services for the activity. The property clearly differentiates three functional areas: administration and reception, industrial activity and storage, and mezzanine offices, allowing the efficient separation of personnel, management and operational flows. INDUSTRIAL WAREHOUSE APPROX. 10 M HIGH The industrial area is the heart of the facility. Its height of approximately 10 metres offers significant potential for vertical storage, the implementation of industrial racking, logistics organisation and the use of the available volume. In this sector, the main area of the warehouse, chamber, forklift area and access are differentiated, allowing different phases of business operations to be integrated. Palletized storage and industrial racking systems can currently be seen that allow their logistics capacity to be visualized. GROUND FLOOR: RECEPTION, OFFICES AND CONTROL The warehouse incorporates an administrative block on the ground floor consisting of access, reception, room, office, bathrooms and access control room. This configuration allows for specific spaces for administration, reception of visitors, staff and control of the facilities, keeping them differentiated from industrial activity. OFFICE MEZZANINE The property also has a second administrative area on the mezzanine floor, with access, main office space and bathrooms. A distribution that expands the possibilities of organization for management, administration, commercial department or operations without compromising the surface area of the large industrial volume. A FACILITY DESIGNED TO OPERATE The combination of high-rise warehouse + camera + freight elevator + reception + access control + offices on the ground floor + offices on the mezzanine floor + services for personnel makes for a particularly interesting facility for companies that need to concentrate administration, storage, logistics and operations in the same building. In addition to this, it is located in the Benahadux Industrial Estate, approximately 12 minutes from Almeria, with quick access to the A-92, about 25 minutes from the Port of Almeria and approximately 20 minutes from Almeria Airport. ECONOMIC AND LEGAL INFORMATION Current price + taxes: 674,100 (7% ITP). Notary or registry fees not included. The rates indicated are the maximum applicable, and the buyer, depending on their circumstances, may benefit from possible tax reductions or deductions. The corresponding informative documentation is available to customers in accordance with Decree 218/2005, of 11 October, on consumer information on the sale and lease of homes in Andalusia (BOJA no. 217, of 07/11/2006). The information, surfaces, characteristics and other data of the advertisement are informative and not contractual, and must be contrasted with the corresponding technical, registry, cadastral and urban planning documentation. Image Notice: Some images have been enhanced or recreated using Artificial Intelligence for commercial presentation purposes, without intentionally altering the essential structure or configuration of the property. The images treated are illustrative in nature and must be interpreted in conjunction with the original photographs and the visit to the property.
Property Details
Basic Info
Basic Info
Property Type
Retail
Land Size
1,553.00 m2
Address
Benahadux, Andalusia 04410

Contact Agent
Contact Agent
Email enquiry to KW Almeria
KW Almeria
What's your enquiry about?
By clicking "Submit", you accept our Privacy Policy and acknowledge that as the agent for this property is located overseas, your information may not be handled in accordance with the privacy laws applicable to this website.
Property ID: 310109940960
Original Property ID: EDENI-119861526* THIS SERVICE MAY CONTAIN TRANSLATIONS POWERED BY GOOGLE. GOOGLE DISCLAIMS ALL WARRANTIES RELATED TO THE TRANSLATIONS, EXPRESS OR IMPLIED, INCLUDING ANY WARRANTIES OF ACCURACY, RELIABILITY, AND ANY IMPLIED WARRANTIES OF MERCHANTABILITY, FITNESS FOR A PARTICULAR PURPOSE AND NONINFRINGEMENT.
Similar Properties
These similar properties are shown based on the property type and distance to this listing.
 5
5 5
5