

BARCELONA, Catalonia 08019
LATEST
 2
2 2
2|Apartment
AUD $2,322,638
EUR €1,431,712
Published on: 02 Oct 2026
Last updated on: 02 Oct 2026
Property ID: 310120071625
Translate to English
BARCELONA, Catalonia 08019
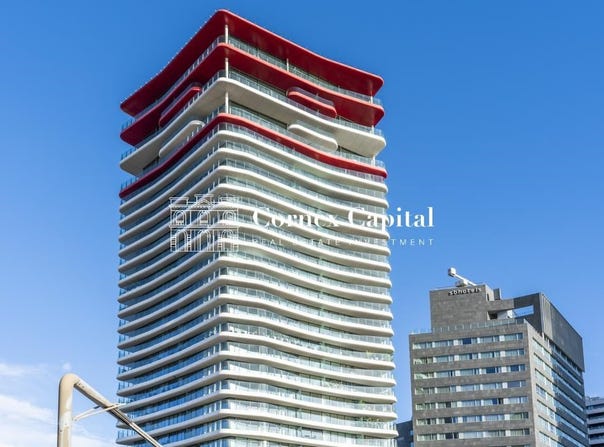
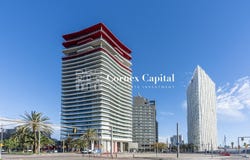
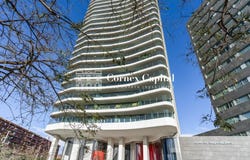
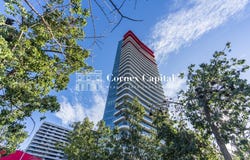
The ANTARES building is a unique architectural concept that enhances Barcelona's spectacular skyline, where luxurious amenities blend seamlessly with views of the Mediterranean coast. Designed inside and out by world-renowned architect Odile Decq, this iconic building represents the pinnacle of luxury living. From the wellness room and gardens on the ground floor to the breathtaking views from the rooftop terrace and infinity pool, every detail has been crafted to cater to your leisure and sports needs in the most enjoyable way. Located in Diagonal Mar, a contemporary and vibrant district of Barcelona, Antares is just a short walk from the elegant Port Fòrum marina and the Blue Flag-awarded Mar Bella beach. Not only is Antares' location outstanding, but so are its amenities, which include an indoor pool, gym and wellness center, cinema room, gardens with a paddle tennis court, a Sky Terrace and rooftop pool, and a restaurant on the ground floor. Residents also benefit from the support of an attentive concierge team and 24/7 security. THE RESIDENCES: From the 2nd to the 21st floor, Antares' impeccably designed residences are flooded with natural light, thanks to expansive floor-to-ceiling windows that open onto tranquil, private terraces with spectacular views. The residences range in size from 98 to 386 square meters, with private terraces from 16 to over 160 square meters. With 1, 2, 3, and 4 bedrooms, they guarantee a spacious feel, and their innovative, home-smart amenities make everyday life easier. Antares also offers secure private parking and ample storage units. THE DUPLEXES: From the 22nd to the 25th floor, the duplexes are 100% contemporary in style with bespoke interior design. A blend of private spaces and open-plan areas creates a spacious layout, making it the perfect environment for socializing, relaxing, and appreciating this unique setting. Duplex residents also enjoy natural marble finishes in all bathrooms and a custom-carved staircase designed by Odile Decq, the architect of Antares. Double-height ceilings provide a unique sense of space and natural light, while the beautiful curved glass staircase connects the two floors and adds to the overall elegance. Each duplex features three to four private terraces that can be configured to your liking, offering incredible views and the perfect place to entertain guests in a relaxed and luxurious atmosphere. THE PENTHOUSES: On the 26th floor, the pinnacle of Antares, 100 meters high, the penthouses occupy the entire floor of the building, making them the highest and most desirable residences in Barcelona. Feel like you're living on cloud nine in one of the world's most elegant cities, thanks to its exceptional double-height ceilings, floor-to-ceiling windows, and spacious private terraces-perfect spaces for entertaining or al fresco dining with the Mediterranean as your backdrop. IMMEDIATE DELIVERY Note: - 1 and 2-bedroom apartments: 1 parking space and 1 storage unit included in the price - 3-bedroom apartments: 2 parking spaces and 1 storage unit included in the price - Large units and duplexes: 3 parking spaces and 1 storage unit included in the price
Property Details
Basic Info
Indoor Feature
Outdoor Feature
Basic Info
Property Type
Apartment
Building Size
140.00 m2
Rooms
2 bedroom(s), 2 bathroom(s)
Address
BARCELONA, Catalonia 08019

Contact Agent
Contact Agent
Email enquiry to Cornex Capital
Alberto Recio
What's your enquiry about?
By clicking "Submit", you accept our Privacy Policy and acknowledge that as the agent for this property is located overseas, your information may not be handled in accordance with the privacy laws applicable to this website.
Property ID: 310120071625
Original Property ID: EDENI-120893439* THIS SERVICE MAY CONTAIN TRANSLATIONS POWERED BY GOOGLE. GOOGLE DISCLAIMS ALL WARRANTIES RELATED TO THE TRANSLATIONS, EXPRESS OR IMPLIED, INCLUDING ANY WARRANTIES OF ACCURACY, RELIABILITY, AND ANY IMPLIED WARRANTIES OF MERCHANTABILITY, FITNESS FOR A PARTICULAR PURPOSE AND NONINFRINGEMENT.
Similar Properties
These similar properties are shown based on the property type and distance to this listing.