

Arteixo, Galicia 15141
 4
4 4
4|House
AUD $2,015,126
EUR €1,249,000
Published on: 01 Aug 2026
Last updated on: 06 Oct 2026

Property ID: 310109617812
Translate to English
Arteixo, Galicia 15141
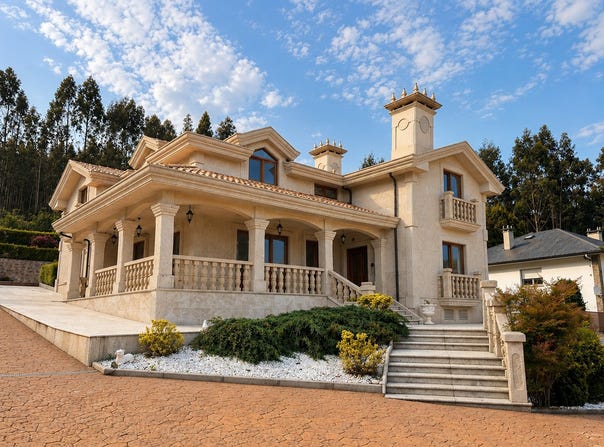
Located in Arteixo, this spectacular property sits on a farm of approximately 3,000 m², offering privacy, tranquility and a natural environment that is difficult to find just a few minutes from all amenities. The house, of approximately 550 m² built, has been designed with an architecture designed to enjoy large spaces, comfort and exclusivity, standing out for the quality of its materials and its finishes with attention to detail. The property is distributed over several floors: On the main floor we find an impressive fully equipped kitchen, a spacious main living room, main dining room and a second separate dining room, ideal for both day-to-day use and for meetings and celebrations. On this same floor, the house also has a guest bathroom. The property also has independent piped music by areas, allowing you to create differentiated atmospheres in each room. The upper floor houses four large bedrooms. Two of them with en-suite bathrooms and private dressing rooms. The house stands out for the quality of its materials and its careful execution: solid hardwood furniture, stairs covered in imported marble, elegant parquet floors, integrated home automation system and an interior layout that conveys spaciousness, privacy and comfort. In the basement, the property has a large functional space and perfectly distributed, with a large capacity garage, storage area, laundry, boiler room as well as a large independent room ideal for meetings, celebrations or leisure area. Outside, the property offers a magnificent area of enjoyment with a private pool, barbecue area and large garden spaces that integrate perfectly with the natural environment that surrounds the house. All this provides a great sense of privacy and exclusivity, making this property a unique home within the area. If you would like more information or to arrange a private viewing, we will be happy to assist you[IW]
Property Details
Basic Info
Indoor Feature
Outdoor Feature
Basic Info
Property Type
House
Land Size
3,000.00 m2
Building Size
510.00 m2
Rooms
4 bedroom(s), 4 bathroom(s)
Address
Arteixo, Galicia 15141

Contact Agent
Contact Agent
Email enquiry to Nordia Realty
Nordia Realty
What's your enquiry about?
By clicking "Submit", you accept our Privacy Policy and acknowledge that as the agent for this property is located overseas, your information may not be handled in accordance with the privacy laws applicable to this website.
Property ID: 310109617812
Original Property ID: EDENI-116980505* THIS SERVICE MAY CONTAIN TRANSLATIONS POWERED BY GOOGLE. GOOGLE DISCLAIMS ALL WARRANTIES RELATED TO THE TRANSLATIONS, EXPRESS OR IMPLIED, INCLUDING ANY WARRANTIES OF ACCURACY, RELIABILITY, AND ANY IMPLIED WARRANTIES OF MERCHANTABILITY, FITNESS FOR A PARTICULAR PURPOSE AND NONINFRINGEMENT.
Similar Properties
These similar properties are shown based on the property type and distance to this listing.