

Aiguablava, Catalonia 17255
 11
11 9
9|House
AUD $6,489,121
EUR €4,000,000
Published on: 07 Nov 2022
Last updated on: 16 Sep 2026
Property ID: 120080684316
Translate to English
Aiguablava, Catalonia 17255
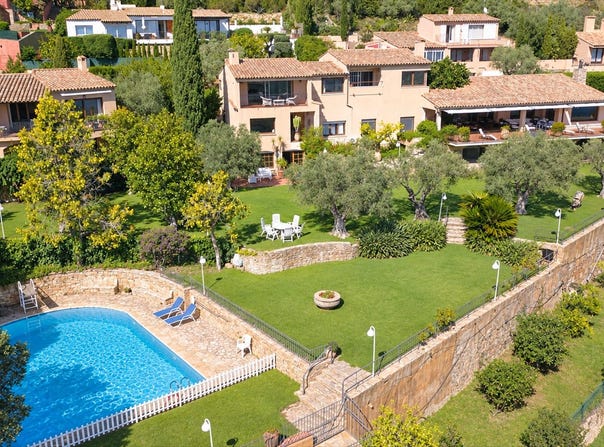
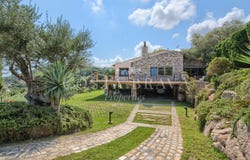
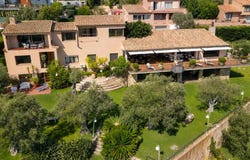
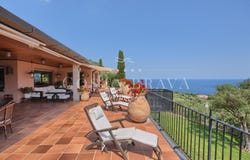
Located in one of the most privileged areas of the Costa Brava, this extraordinary estate is a truly unique property combining elegance, privacy and incomparable views of the Mediterranean. The property is situated in Aiguablava, just three minutes from the centre of Begur and very close to some of the areas most iconic coves and beaches, including Platja Fonda, Fornells and Aiguablava. It offers a peaceful and private setting surrounded by nature. Set on a completely flat plot of 3,700 m², 90 metres above sea level, the estate enjoys a south-facing orientation, providing natural light throughout the day and magnificent panoramic sea views from almost every part of the property. Main Residence The main residence offers 832 m² of built area and has been renovated and modernised while preserving its original architecture and Mediterranean character. It features six spacious en-suite bedrooms, six full bathrooms and a guest cloakroom. The impressive 80 m² living room includes a fireplace and large windows overlooking the sea, while the separate dining room measures 40 m². The carefully designed and fully equipped kitchen includes a breakfast area, pantry and laundry room. The spacious principal suite features a luxurious private bathroom with a Jacuzzi, sauna and panoramic shower. Outside, a large covered porch and several terraces provide the perfect setting for enjoying the Mediterranean climate and surrounding landscape throughout the year. These areas include a summer dining space, barbecue area and exceptional views across the bay. The residence also features a charming vaulted rustic wine cellar with a fireplace and dining area, ideal for celebrations and family gatherings. Independent Guest or Staff House The estate includes a separate residence of approximately 200 m², ideal as a guest house, staff accommodation or an additional home for family members. Its layout comprises a private kitchen, laundry room, four bedrooms and an additional multipurpose room that could be used as a fifth bedroom, home office or sitting room. The house also features built-in wardrobes, while one of its rooms has a fireplace, creating a warm and welcoming atmosphere. Thanks to its south-facing orientation, the house enjoys excellent natural light. Some of the rooms provide direct access to the outdoor areas and pleasant views over the garden, swimming pool and sea. The guest house has its own private entrance and garage. It is conveniently connected to the main residence through the garden while retaining complete independence and privacy. Garden, Swimming Pool and Outdoor Areas The beautifully maintained garden surrounds the property and combines extensive natural lawns with olive trees, flowers and Mediterranean vegetation. The main outdoor area features a large private swimming pool with a spacious sunbathing and relaxation area. The estate also offers a garage with capacity for four vehicles, five additional outdoor parking spaces and a large paved area that can be used for events or extra parking. Features and Equipment The property is equipped with oil-fired radiator heating, air conditioning, several fireplaces, an alarm system, automatic irrigation and an independent service entrance. Access to the estate is via a quiet private road shared by only five neighbouring properties, ensuring an exceptionally exclusive and peaceful environment. Key Features Completely flat plot of 3,700 m² Main residence with 832 m² of built area Independent guest or staff house of approximately 200 m² Six en-suite bedrooms in the main residence Six full bathrooms and a guest cloakroom Four bedrooms and an additional multipurpose room in the guest house Private kitchen and laundry room in the guest house Built-in wardrobes South-facing orientation Spectacular panoramic sea views Spacious terraces and covered porches Summer dining and barbecue areas Private swimming pool Mediterranean garden with automatic irrigation Vaulted rustic wine cellar with fir
Property Details
Basic Info
Indoor Feature
Outdoor Feature
Basic Info
Property Type
House
Land Size
3,700.00 m2
Building Size
1,032.00 m2
Rooms
11 bedroom(s), 9 bathroom(s)
Address
Aiguablava, Catalonia 17255
Contact Agent
Contact Agent
Email enquiry to BRAVAPCB S.L
ISABEL ALSIUS
What's your enquiry about?
By clicking "Submit", you accept our Privacy Policy and acknowledge that as the agent for this property is located overseas, your information may not be handled in accordance with the privacy laws applicable to this website.
Property ID: 120080684316
Original Property ID: GRCCI-A0bphl1sgiyt35r5* THIS SERVICE MAY CONTAIN TRANSLATIONS POWERED BY GOOGLE. GOOGLE DISCLAIMS ALL WARRANTIES RELATED TO THE TRANSLATIONS, EXPRESS OR IMPLIED, INCLUDING ANY WARRANTIES OF ACCURACY, RELIABILITY, AND ANY IMPLIED WARRANTIES OF MERCHANTABILITY, FITNESS FOR A PARTICULAR PURPOSE AND NONINFRINGEMENT.
Similar Properties
These similar properties are shown based on the property type and distance to this listing.